Built to Last · Custom metal buildings for real-world use
Call (936) 800-5085 · Serving TX · OK · AR · LA · KS · MS
Home / Resources
Resource Center

Everything You Need to Know — All in One Place.

Instead of opening a different page for every topic, use this one resource page to review site preparation, foundations, anchors, wind and snow requirements, insulation, doors, windows, maintenance, permits and common questions.

Site Preparation

Start With a Level, Accessible Site.

The building site must be level before installation. A level site helps the frame align correctly, doors operate properly, panels fit as intended, anchors perform as designed, and crews work safely.

Before installation

Site preparation checklist

✓Confirm the full building footprint is level and square.
✓Plan drainage so water moves away from the structure.
✓Provide safe access for installation vehicles and equipment.
✓Confirm the correct foundation and anchor plan before installation.
✓Customers are responsible for site preparation unless NAC agrees otherwise in writing.
Land leveling

Why level ground matters

✓Improves building alignment.
✓Helps roof and wall panels fit properly.
✓Supports door and window operation.
✓Reduces installation delays.
✓Helps maintain drainage and long-term performance.
✓Improves safety for the installation crew.
Project-specific review matters. Engineering, permitting, availability and warranty eligibility can depend on location, size, foundation, anchors and the final ordered configuration.
Foundations

Concrete, Gravel or Ground?

The right foundation depends on the building type, intended use, site conditions, anchoring package and any engineering requirements.

Concrete slabs

Strong, level foundation for enclosed buildings.

A concrete slab provides a clean, strong and durable foundation for enclosed buildings, garages, workshops and many commercial structures.

✓Confirm exact slab dimensions before pouring concrete.
✓Make sure the slab is square, level and built for the intended use.
✓Allow proper curing time before installation.
✓Confirm anchor requirements for the building package.
✓Maintain drainage so water does not run into the building.
Gravel & ground

Suitable for many open structures when properly prepared.

Many carports and open structures can be installed on prepared gravel or level ground when the site is stable and the correct anchoring system is used.

✓Prepare a level, compacted area before installation.
✓Avoid low areas that hold standing water.
✓Confirm anchor type during quoting.
✓Do not assume gravel alone provides the same anchor performance as concrete.
✓Provide photos if ground conditions are unusual or sloped.
Confirm before work begins. Foundation, anchor, engineering and permit requirements can change based on location, building dimensions and the final configuration.
Anchoring Options

See the Anchors Used for Different Installation Surfaces.

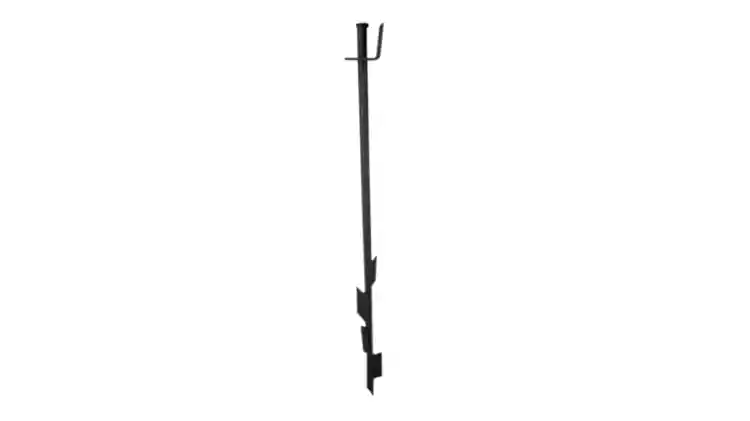
The correct anchor depends on the installation surface, building configuration and any engineering or certification requirements. NAC confirms the appropriate anchoring package during quoting and installation planning.

Asphalt anchor

Asphalt Anchor

Used where an approved asphalt anchoring method is appropriate for the project.

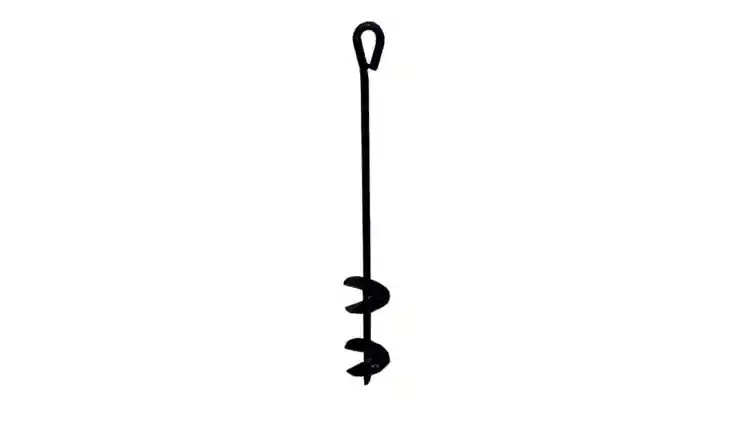
Mobile home auger anchor

Mobile-Home / Auger Anchor

Ground anchoring option commonly used with qualifying soil and building packages.

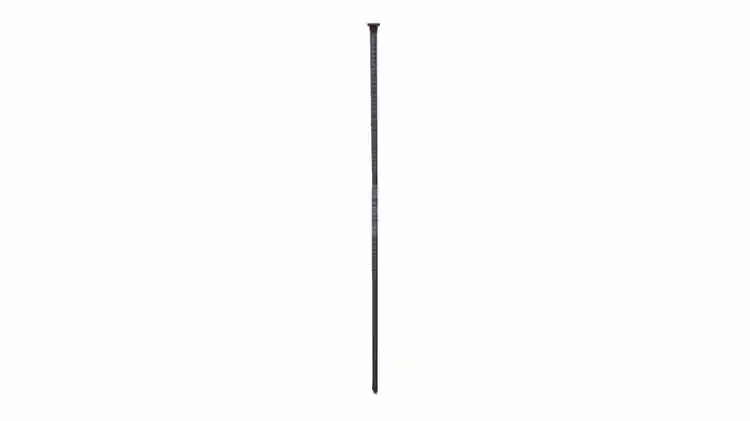
Rebar anchor

Rebar Anchor

A ground-installation anchoring method used on certain non-certified installations where appropriate.

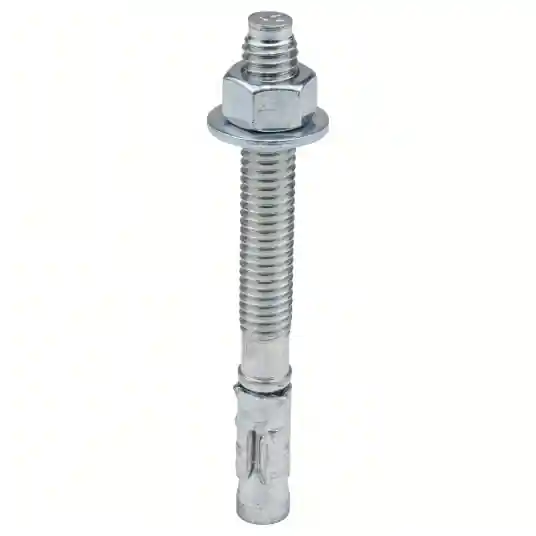
Concrete anchor bolt

Concrete Anchor Bolt

Concrete installation hardware used with qualifying slabs and attachment details.

Important: Anchor selection is project-specific. Certified wind packages, foundation conditions and local requirements can require different hardware or spacing. Final anchoring is confirmed by NAC for the quoted project.
Engineering & Certification

Wind Ratings and Snow Loads.

These requirements are tied to the final building configuration and location. Not every building is automatically certified for every wind or snow condition.

Wind certification

Understand 120 MPH and 140 MPH options.

Properly configured packages may be available with wind ratings based on frame gauge, anchors, bracing, foundation and engineering requirements.

✓Properly configured 14-gauge packages may be available up to 120 MPH.
✓Properly configured 12-gauge packages may be available up to 140 MPH.
✓Standard anchors should not be assumed to provide certified wind coverage.
✓Certified packages require approved anchors, bracing, foundation and engineering.
✓Final requirements depend on location and building configuration.
Snow load

What does a 35 PSF snow load mean?

PSF means pounds per square foot. It describes the weight a roof system is designed to support. NAC buildings may be available with a 35 PSF snow load rating where applicable and properly configured.

✓Snow requirements vary by location.
✓Roof style and framing can affect the required package.
✓Permitting offices may require engineered documentation.
✓Do not assume a standard building meets every local snow requirement.
✓Confirm site-specific requirements before ordering.
Project-specific review matters. Engineering, permitting, availability and warranty eligibility can depend on location, size, foundation, anchors and the final ordered configuration.
Insulation Options

Double Bubble and Fiberglass Insulation.

Insulation choices depend on how you plan to use the building, local climate, condensation concerns and the level of interior comfort you want.

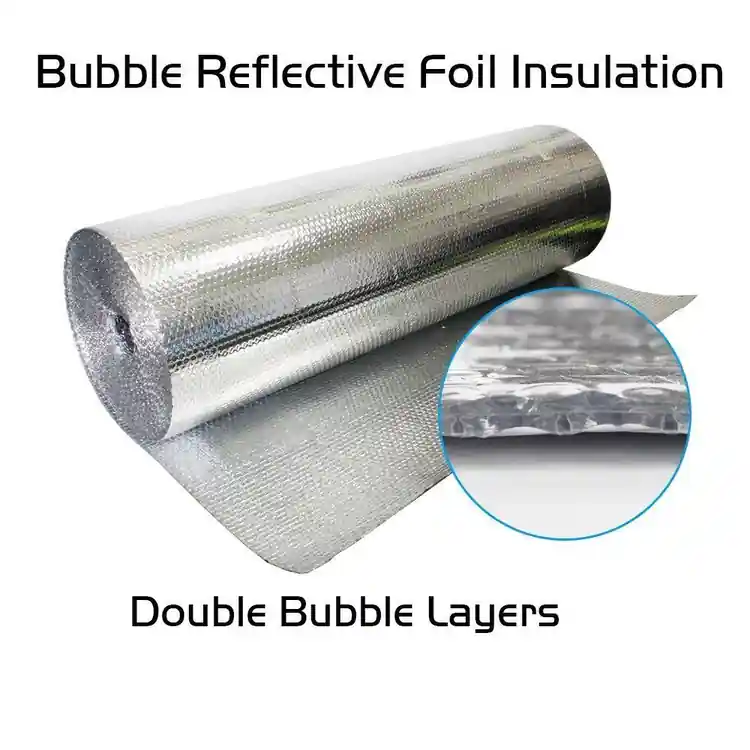
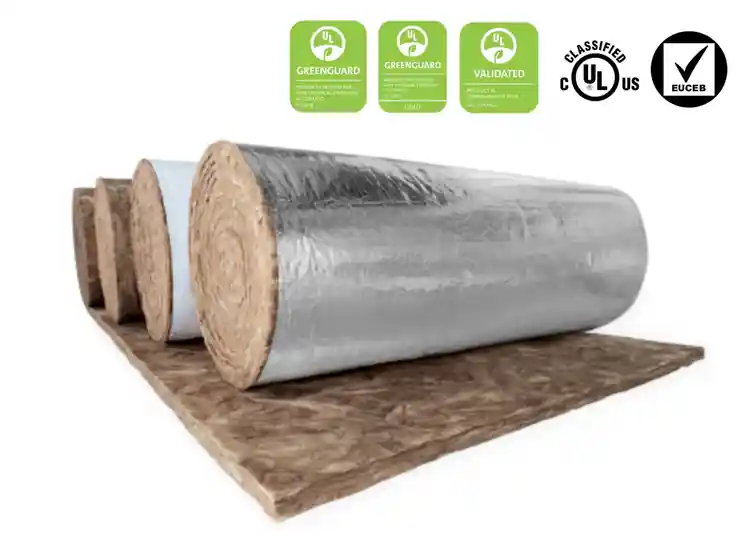
Double Bubble reflective insulation

Double Bubble Insulation

Reflective bubble insulation can help with radiant heat and condensation management while keeping a relatively slim profile.

Fiberglass insulation

Fiberglass Insulation

Fiberglass systems provide a thicker insulation layer and can be considered for buildings where added thermal performance is important.

Tell us how you plan to use the building. Storage, workshop use, climate, interior finish plans and condensation concerns all affect the right insulation conversation. Final materials and installation details depend on the building package.
Building Options

Roll-Up Doors, Walk-In Doors and Windows.

Door and window placement should be planned around vehicle access, equipment, work areas, ventilation and how you expect to use the building.

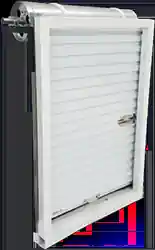
Metal building roll-up door

Roll-Up Door

Common for garages, shops and equipment access. Available sizing and color options are confirmed during quoting.

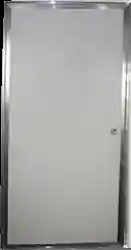
Metal building walk-in door

Walk-In Door

Provides everyday personnel access without opening a large overhead door.

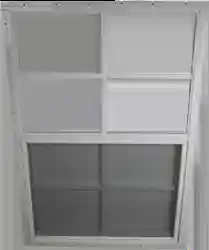
Metal building window

Window

Adds daylight and ventilation opportunities while helping plan the interior layout.

Plan openings early. Include the number, approximate size and preferred placement of openings when requesting a quote.
Fastening Details

Panel Screws and Color-Matched Fasteners.

Fasteners are a small detail with a big job: holding panels and trim securely while coordinating with the building finish where color-matched options are available.

Installation matters: Screw placement, washer compression and panel alignment all affect long-term performance. Available fastener colors and exact hardware depend on the panel, trim and installation package.
Color matched metal building panel screw

Color-Matched Panel Screw

NAC confirms the final fastener selection for the project.

Maintenance

Simple Maintenance Helps Protect Your Investment.

Routine care supports appearance, drainage, frame performance and warranty eligibility. Building owners should periodically inspect and maintain the structure.

✓Keep leaves and debris off the roof and away from the frame.
✓Maintain drainage around the building and avoid standing water.
✓Rinse dirt, fertilizer, salt and chemicals from panels and frame components.
✓Keep doors secured during wind events.
✓Contact NAC before making structural modifications.
Warranty reminder: Coverage is subject to final written terms. Unauthorized modifications can affect warranty eligibility.
Permits

Do I Need a Permit for a Metal Building?

Permit requirements vary by city, county and project. Customers should verify local requirements before installation unless NAC has agreed otherwise in writing.

✓Check with your city or county before ordering or installation.
✓Ask whether engineered drawings or wind/snow certification are required.
✓Confirm setback, zoning and property-line rules.
✓Make sure the ordered building package matches any permit requirements.
✓Permit responsibility varies by project and jurisdiction.
Confirm before work begins. Foundation, anchor, engineering and permit requirements can change based on location, building dimensions and the final configuration.
Frequently Asked Questions

Quick Answers Before You Order.

Open any question below to see the answer without leaving this page.

How do I get a quote?

Submit your building size, style, installation ZIP code, foundation type, and any doors, windows, insulation or certification needs. NAC will use that information to prepare a quote.

What information do I need before requesting a quote?

Helpful details include width, length, height, roof style, intended use, foundation type, installation ZIP code, and whether you need wind certification or snow-load engineering.

Can I customize my building?

Yes. Depending on the building package, you can customize size, roof style, frame gauge, colors, doors, windows, panels, insulation, anchors and other options.

Do prices change by location?

They can. Delivery, installation, engineering, code, certification requirements and service availability can vary by location.

Do I need to prepare the site?

Yes. The site must be level, accessible and clear of obstructions before installation day.

Can NAC install on unlevel ground?

No. The site must be level before installation. Level land helps the building align properly and helps prevent installation delays.

Can you install on a raised pad?

Raised pads around 3 feet high or higher are not recommended because they can create safety risks for the installation crew.

Do I need concrete?

Not always. Some buildings can be installed on ground or gravel with the correct anchors. Enclosed buildings, garages, workshops and commercial structures often benefit from concrete. Requirements depend on the project.

Who handles permits?

Permit responsibility varies by project and local jurisdiction. Customers should verify local requirements before installation unless NAC has agreed otherwise in writing.

What is the workmanship warranty?

NAC provides a 90-day workmanship warranty for covered installation-related workmanship issues, subject to final written terms.

What is the roof leak warranty?

NAC provides a 1-year roof leak warranty for covered installation-related roof leaks, subject to final written terms.

What is the paint warranty?

Painted panels and roof panels may be eligible for up to 20 years of coverage under normal use and maintenance, subject to limitations and final written terms.

What are the frame warranties?

12-gauge framing may be eligible for up to a 20-year rust-through warranty, while 14-gauge framing may be eligible for up to a 5-year rust-through warranty when requirements are met.

What wind rating is available?

Properly configured 14-gauge packages may be available with up to 120 MPH wind rating, and properly configured 12-gauge packages may be available with up to 140 MPH wind rating when approved anchors, bracing, foundation and engineering requirements are met.

Is every building wind certified?

No. Wind certification only applies when the building is ordered and installed with the correct certified anchors, bracing, foundation and engineering requirements.

What snow load is available?

NAC buildings may be available with a 35 PSF snow load rating where applicable and properly configured.

What does PSF mean?

PSF means pounds per square foot. It is used to describe the weight a roof system is designed to support.

Which roof style should I choose?

For longer buildings or stronger long-term runoff performance, a vertical roof is generally recommended. Regular and Boxed Eave roofs may be suitable for smaller or more budget-focused projects.

Do you offer insulation?

Yes. NAC offers options such as Double Bubble radiant barrier and fiberglass insulation where available.

Can I modify the building after installation?

Unauthorized modifications may void warranty coverage. Contact NAC before making structural changes or adding third-party components when warranty coverage matters.
Built around your property

Ready to plan your building?

Tell us what you need to protect, store, or build. Include your installation ZIP code and approximate size so our team can review the right options for your project.

Request a Free Quote